
215 Shadybrook Drive | Summerville | $390,000
SHOW DETAILS
215 Shadybrook Drive
Summerville, SC 29486
$390,000
3
BEDS
2.5
BATHS
2,523
SQ. FT.
215 Shadybrook DriveSummerville, SC 29486
For SALE
Single Family
ACTIVE
$390,000
EST. 981.72/MO CALCULATE
3
BEDS
2.5
BATHS
2,523
SQ. FT.
Property Description
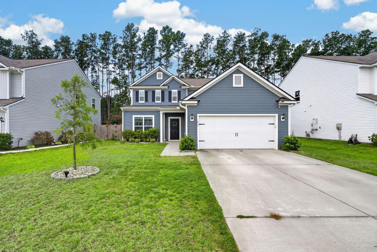
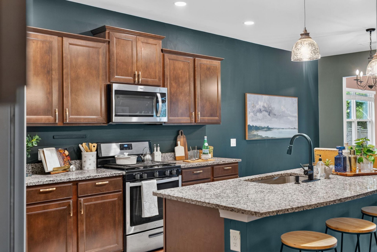
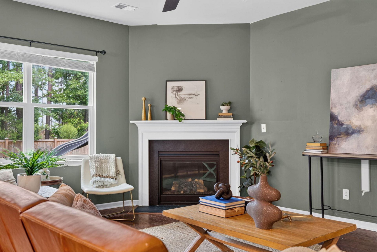
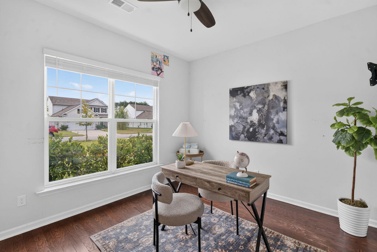
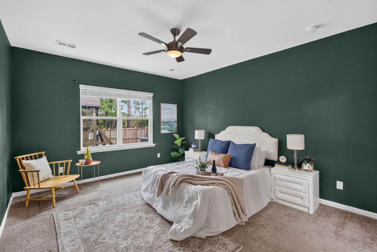
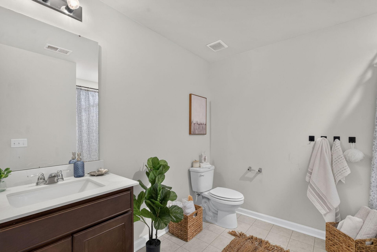
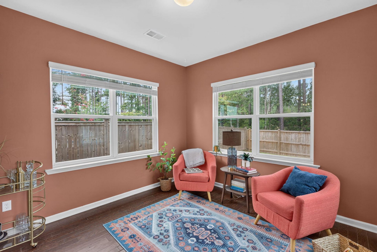
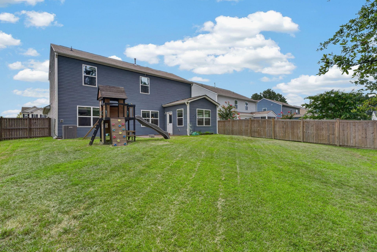
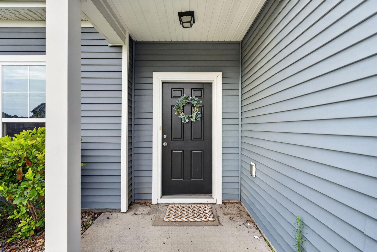
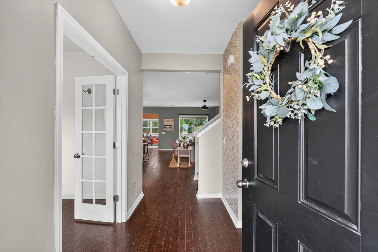
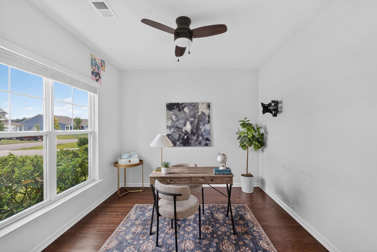
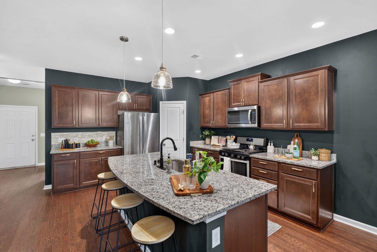
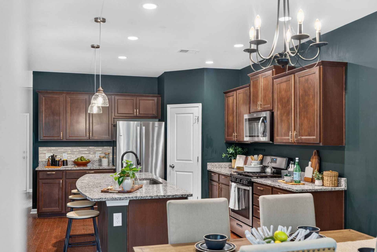
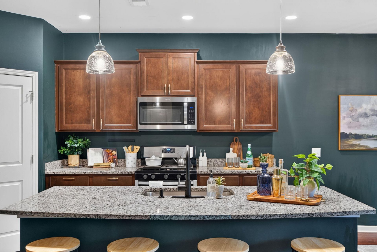
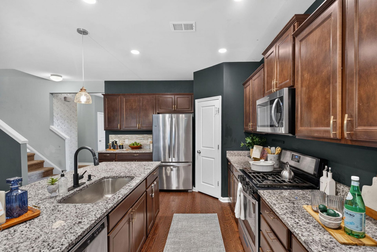
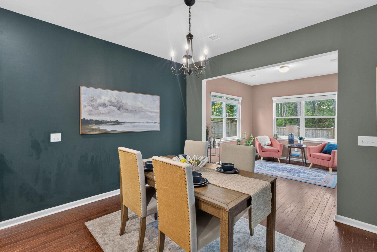
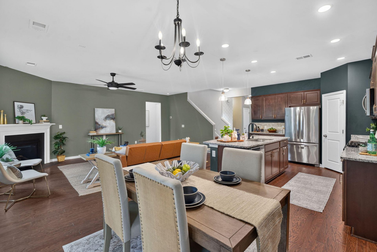
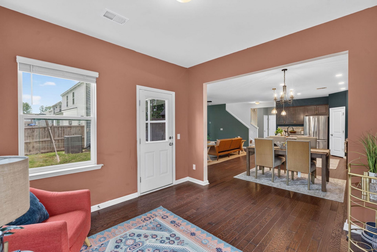
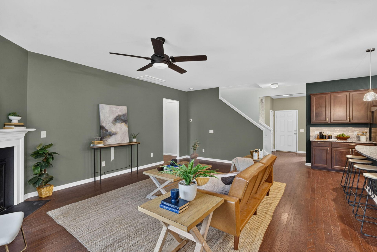
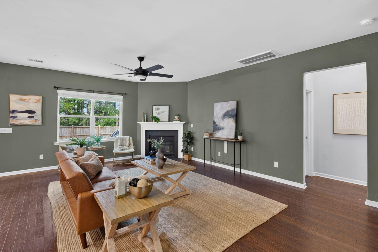
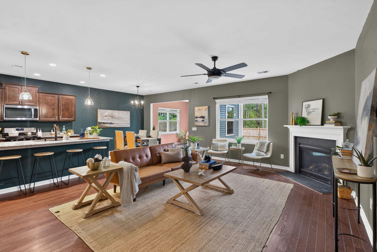
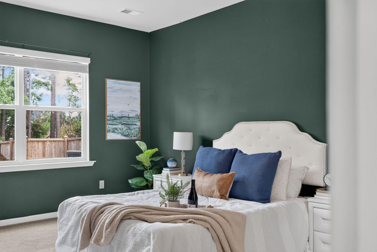
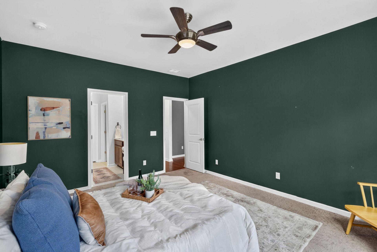
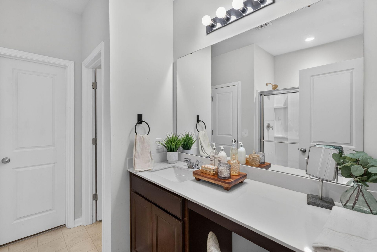
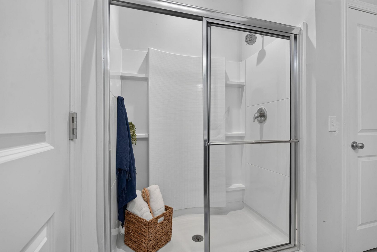
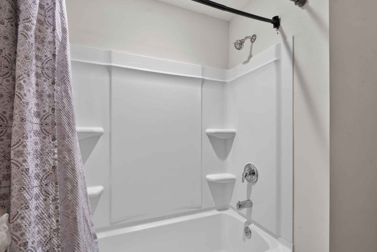
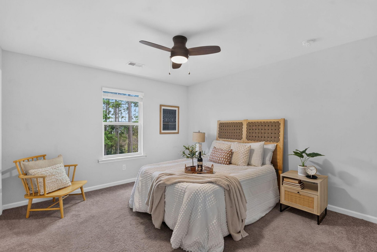
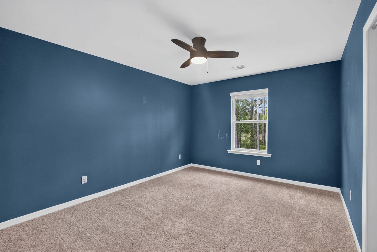
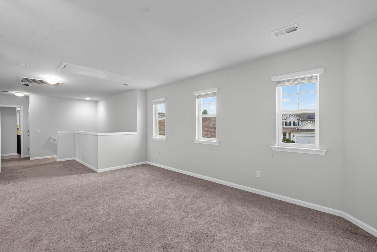
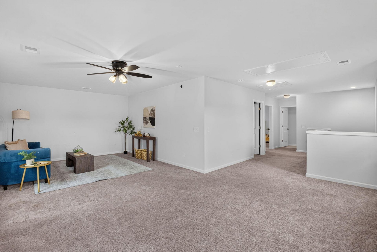
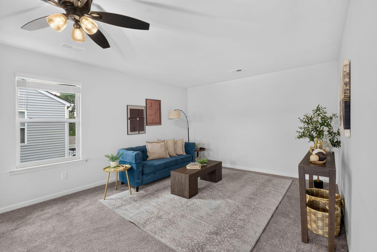
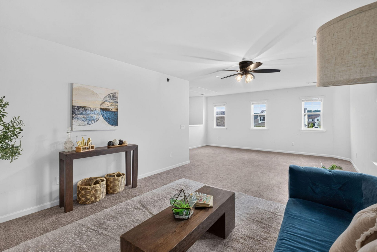
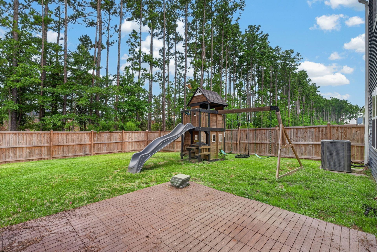
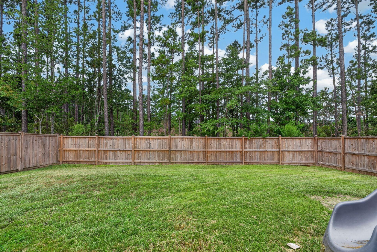
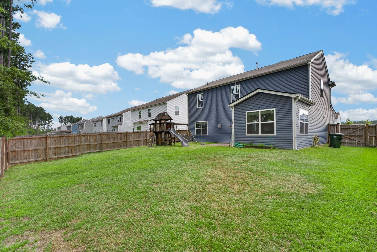
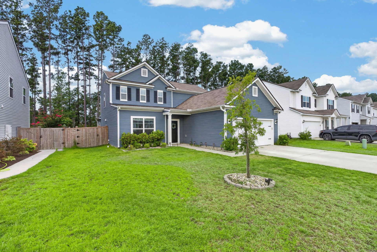
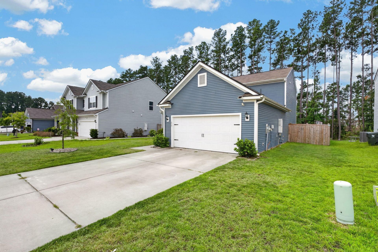
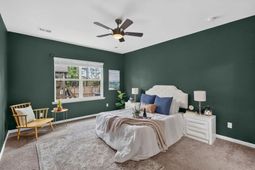
**HIGHLY MOTIVATED SELLERS!** Don't miss this incredible opportunity to own a beautifully maintained, move-in-ready home in the highly sought-after Cane Bay Plantation community! Built in 2022, this popular Hartwell floor plan offers 3 bedrooms, 2.5 bathrooms, and 2,523 square feet of thoughtfully designed living space that perfectly blends modern style, comfort, and functionality.Step inside to discover a bright home office just off the foyer, ideal for working from home or creating your own dedicated workspace. The inviting, open-concept living area features a cozy fireplace, creating the perfect atmosphere for relaxing evenings or gathering with family and friends.The kitchen is designed to impress with granite countertops, stainless steel appliances, a large center island with bar seating, abundant cabinetry, and a walk-in pantry, offering plenty of space for cooking, entertaining, and everyday living.Just off the main living area, the sunroom provides a bright and versatile extension of the home's living space, perfect for enjoying your morning coffee, unwinding at the end of the day, or creating a space tailored to your needs.The main-level primary suite offers a peaceful private retreat, complete with a spacious walk-in closet and an ensuite bathroom featuring dual vanities and a walk-in shower. Upstairs, two generously sized bedrooms, a full bathroom, and an oversized loft provide endless possibilities. Whether you envision a second living room, media room, playroom, home gym, or additional flex space, this layout offers the flexibility to grow with your lifestyle.Step outside to enjoy the fully fenced backyard with no direct rear neighbors, creating a wonderful setting for outdoor entertaining, relaxing, or letting kids and pets play. Additional highlights include a two-car garage, tankless water heater, and ample storage throughout.Located in one of Summerville's most desirable master-planned communities, Cane Bay Plantation offers an exceptional lifestyle with neighborhood pools, parks, walking trails, and convenient access to shopping, dining, and schools.With motivated sellers and so much to offer, this is an opportunity you won't want to miss! Enjoy the space, comfort, and modern conveniences you've been looking for in a home that is ready for its next chapter.
Property Details
- MLS ID26029305
- Property TypeResidential - Single Family
- Building Area Total2523
- Community FeaturesPool, Park, Walk/Jog Trails
- CoolingCentral Air
- ExteriorVinyl Siding
- Exterior FeaturesRain Gutters
- Fireplace FeaturesGreat Room, One
- Fireplaces1
- Fireplace Y/NYes
- FlooringLaminate, Vinyl, Carpet
- Garage2
- GarageY/NYes
- HeatingNatural Gas
- HeatingY/N1
- Home StyleTraditional
- Interior FeaturesHigh Ceilings, Ceiling - Blown, Kitchen Island, Ceiling - Smooth, Eat-in Kitchen, Entrance Foyer, Great, Loft, Pantry
- LaundryWasher Hookup, Electric Dryer Hookup, Laundry Room
- Lot Features0 - .5 Acre
- Other StructuresNo
- Parking Features2 Car Garage, Garage Door Opener
- Roof TypeAsphalt
- SewerPublic Sewer
- Stories2.0
- UtilitiesBCW & SA, Berkeley Elect Co-Op
- WaterPublic
- Window FeaturesThermal Windows/Doors, Window Treatments, ENERGY STAR Qualified Windows
- Year Built2022
Amenities
- High Ceilings
- Ceiling - Blown
- Kitchen Island
- Ceiling - Smooth
- Eat-in Kitchen
- Entrance Foyer
- Great
- Loft
- Pantry
- Rain Gutters
Listed By / Shown By
Listed By
Agency Name: Keller Williams Realty Charleston West Ashley
Charleston Trident MLS
Shown By
Agent Name: Keith Decker
Agent Phone: (917) 545-3232
Agency Title: Carolina One Real Estate
Charleston Trident MLS


Web address QR Codes
215 Shadybrook Drive
Keith Decker
©OneHomeValue
Ask A Question 215 Shadybrook Drive, Summerville, SC 29486



Privacy Policy / DMCA Notice / ADA Accessibility


This site is hosted, designed and copyright
© 1994 - 2026 by
Delta Media Group, Inc. -- Patent Pending --